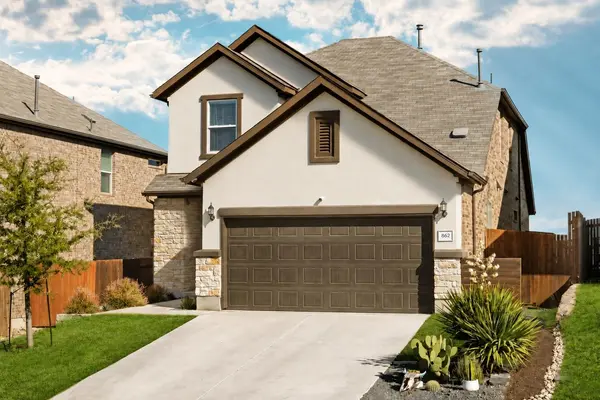

862 Pepperbark LOOP Buda, TX 78610

Open House
Sat Nov 07, 1:00pm - 3:00pm
UPDATED:
Key Details
Property Type Single Family Home
Sub Type Single Family Residence
Listing Status Active
Purchase Type For Sale
Square Footage 1,814 sqft
Price per Sqft $184
Subdivision Sunfield Ph Four Sec One A
MLS Listing ID 2092675
Bedrooms 3
Full Baths 2
Half Baths 1
HOA Fees $200/qua
HOA Y/N Yes
Year Built 2021
Annual Tax Amount $9,207
Tax Year 2025
Lot Size 5,270 Sqft
Acres 0.121
Property Sub-Type Single Family Residence
Source actris
Property Description
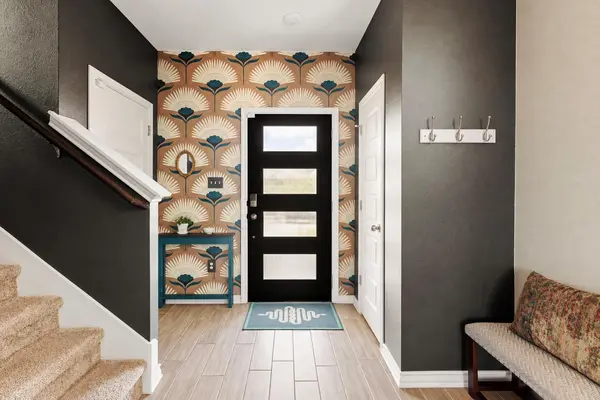
Wood-look tile throughout the main level, a custom stone-and-quartz electric fireplace, upgraded lighting, and thoughtfully selected finishes bring character to the interior. The insulated, climate-controlled garage offers flexible space for an art studio, home gym, workshop, or hobbies while retaining its garage functionality.
An expanded patio and deck, mature landscaping, and a private hot tub create outdoor spaces for entertaining or unwinding. Enjoy open views across the ranch land behind the home, with the downtown Austin skyline visible in the distance on clear days
Sunfield residents enjoy lazy rivers, community pools, parks, playgrounds, dog parks, and walking trails, with shopping, dining, and downtown Buda nearby. A distinctive option for buyers seeking an established home with indoor and outdoor improvements already in place.
Flexible closing dates. Seller leaseback is not required; possession at closing is available by agreement.
Please delete all previous language about preferred leaseback, tenant occupancy, investor/1031 positioning, and international relocation from both public and agent remarks.
Please replace the possession-related agent remarks with:
“Seller does not require a leaseback. Possession at closing is available by agreement. Closing date is negotiable. Seller welcomes offers for consideration.”
Please also verify that the applicable MLS fields accurately include: primary bedroom on main level, loft/multiple living areas, electric fireplace, hot tub/spa, patio/deck, skyline view, and attached two-car garage. Please not
Location
State TX
County Hays
Rooms
Main Level Bedrooms 1
Interior
Interior Features Ceiling Fan(s), Double Vanity, Interior Steps, Kitchen Island, Pantry
Heating Central, Natural Gas
Cooling Central Air
Flooring Carpet, Tile
Fireplaces Number 1
Fireplaces Type Electric
Fireplace No
Appliance Dishwasher, Freezer, Gas Range, Microwave, Refrigerator, Washer/Dryer
Exterior
Exterior Feature Private Yard
Garage Spaces 2.0
Fence Back Yard, Wood
Pool None
Community Features BBQ Pit/Grill, Cluster Mailbox, Dog Park, Lake, Park, Pet Amenities, Playground, Pool, Street Lights, Trail(s)
Utilities Available Electricity Connected, Natural Gas Connected, Sewer Connected, Underground Utilities, Water Connected
Waterfront Description None
View Skyline
Roof Type Composition,Shingle
Porch Covered, Patio
Total Parking Spaces 4
Private Pool No
Building
Lot Description Back Yard
Faces Southwest
Foundation Slab
Sewer MUD
Water MUD
Level or Stories Two
Structure Type Brick,Blown-In Insulation,Stone,Stucco
New Construction No
Schools
Elementary Schools Sunfield
Middle Schools Mccormick
High Schools Johnson High School
School District Haysconsisd
Others
HOA Fee Include Common Area Maintenance
Special Listing Condition Standard
NEARBY SCHOOL & BUSINESS
GET MORE INFORMATION